Baseline Pl 5304, Columbia, MO 65202
Baseline Pl 5304, Columbia, MO 65202
Like-New Ranch Home — 3 Bed / 2 Bath in Forest Ridge (Columbia, MO)
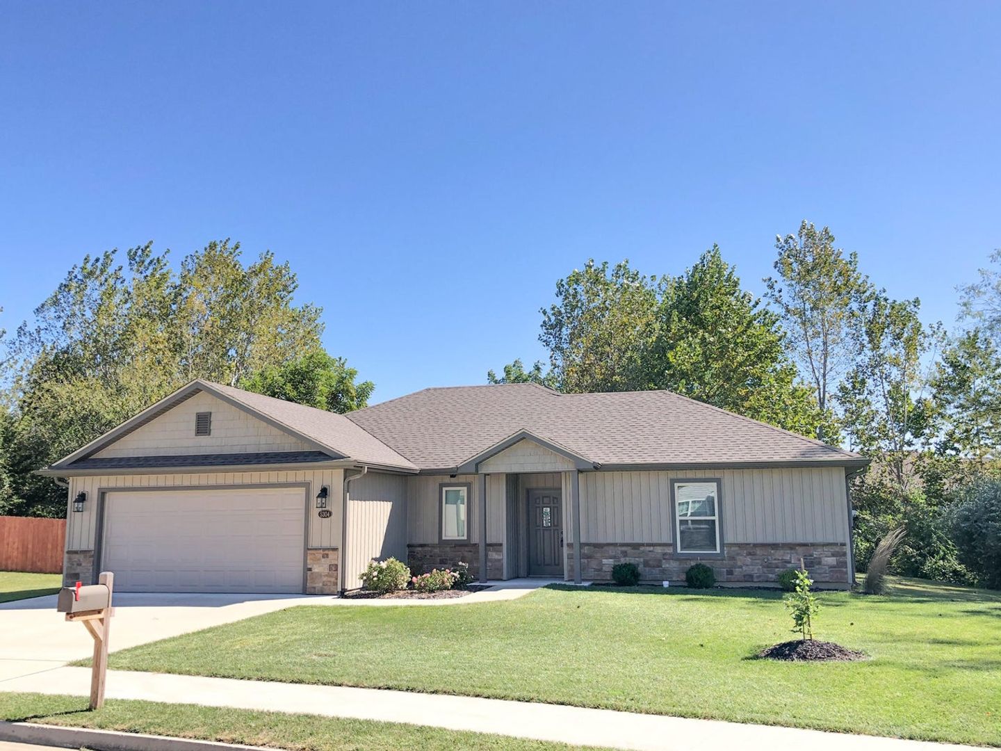
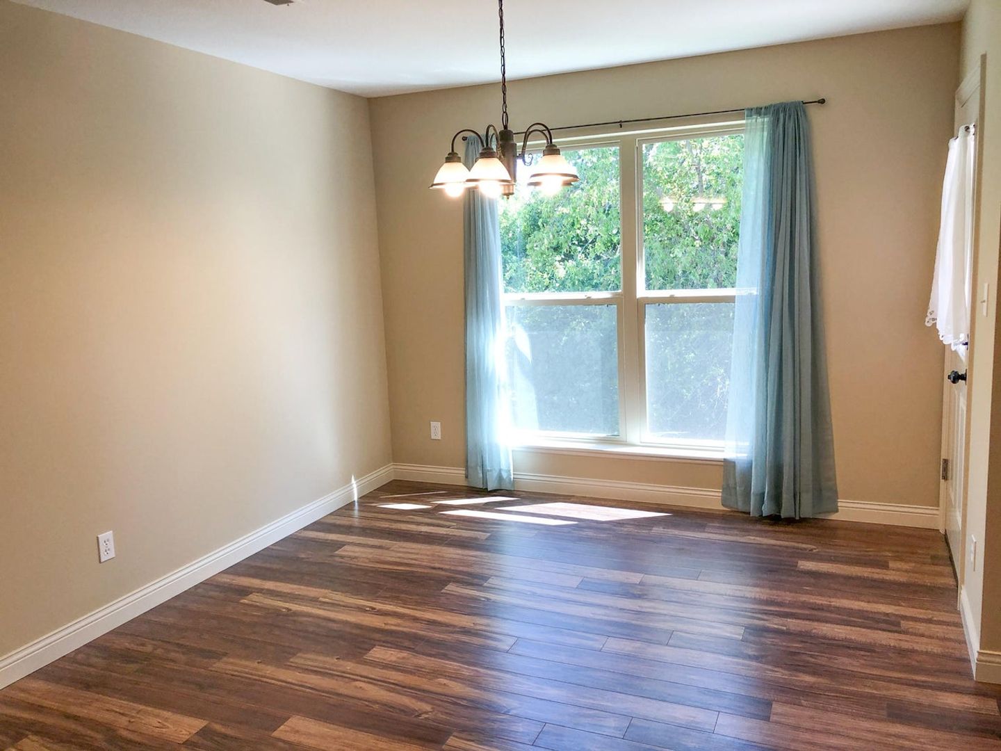
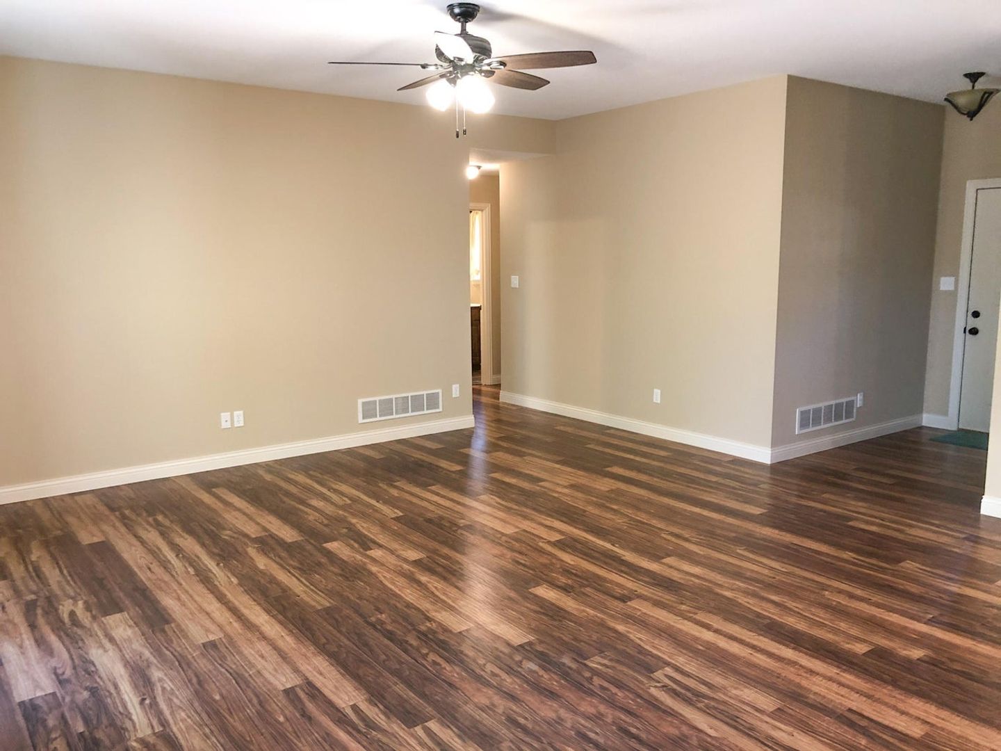
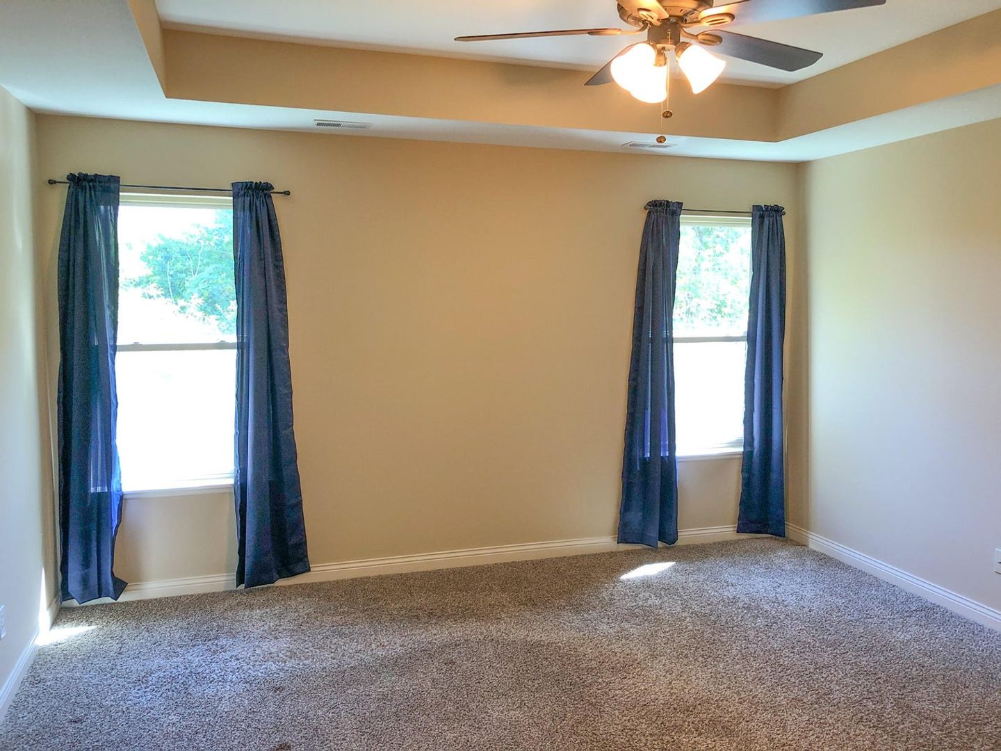
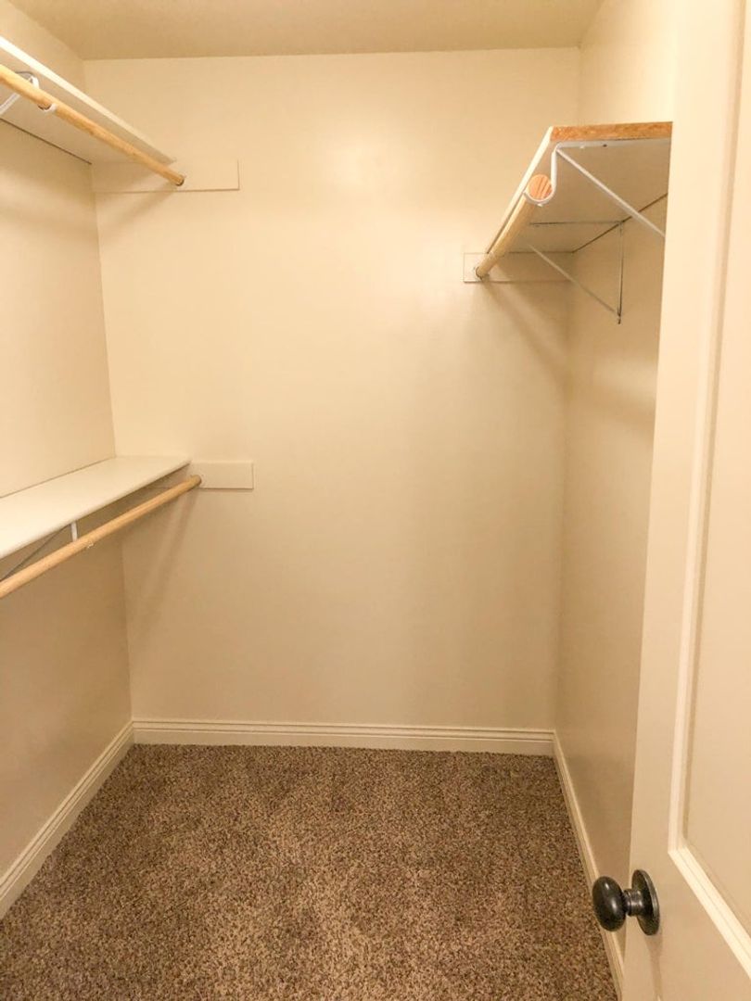
Welcome to 5304 Baseline Pl, a nearly new, single-story home in the highly desirable Forest Ridge subdivision of Columbia, MO. Built in 2017 and offering ~1,503 sq ft, this property features:
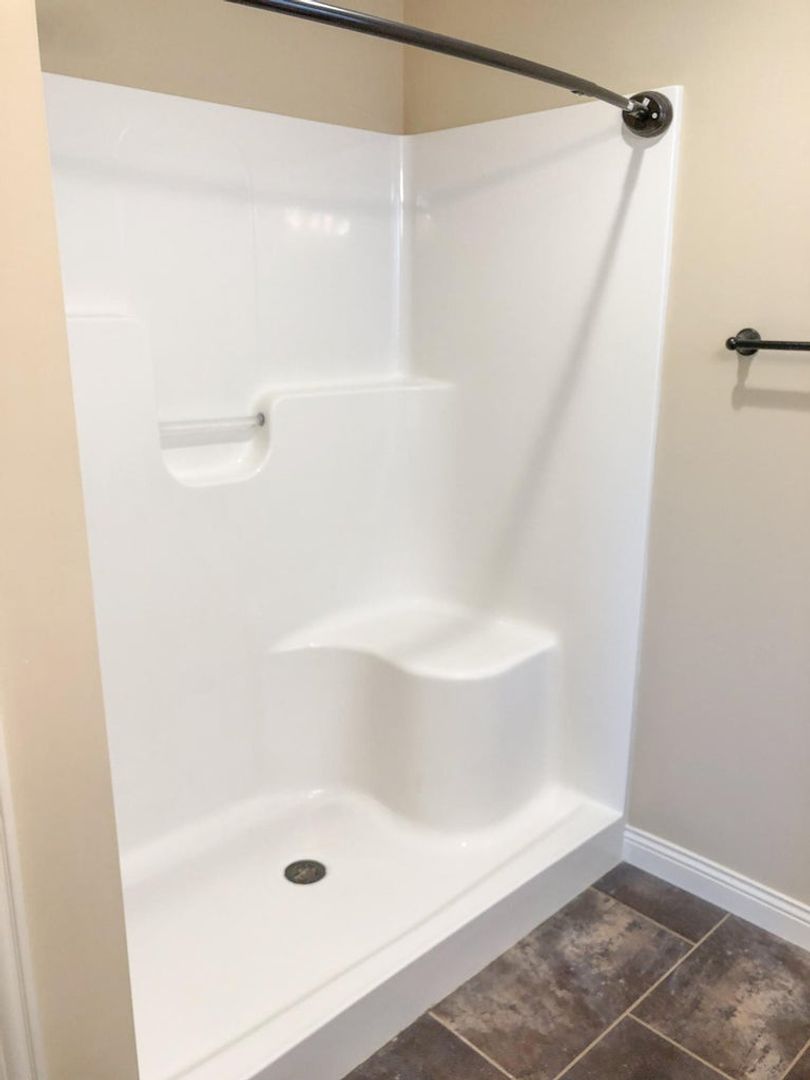
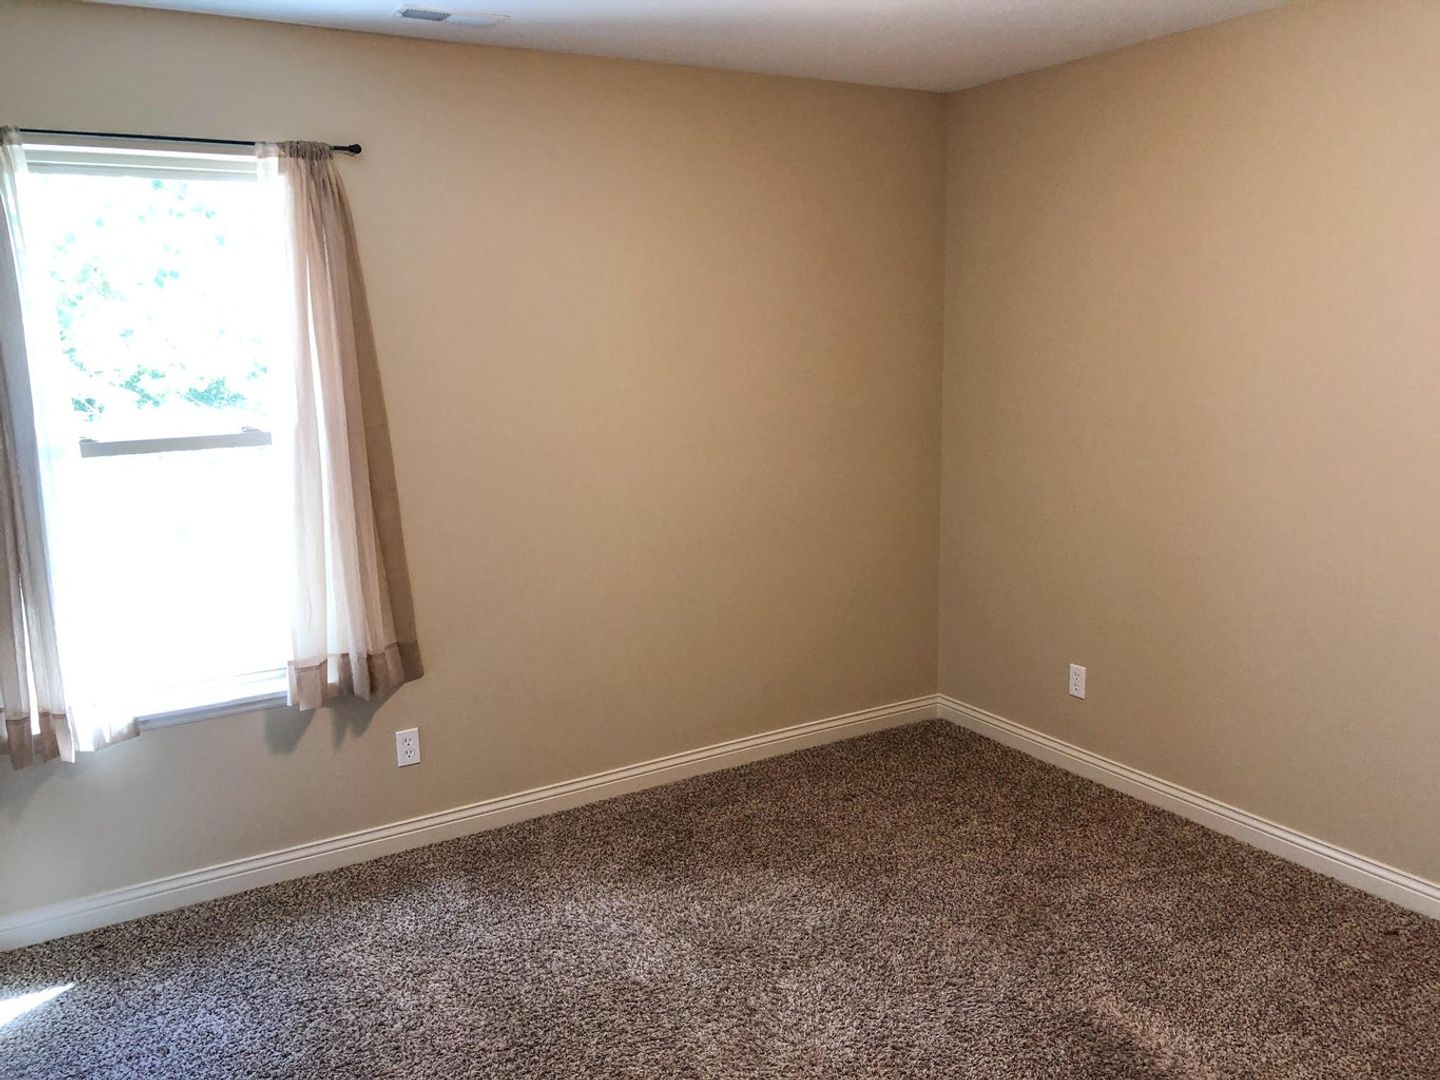
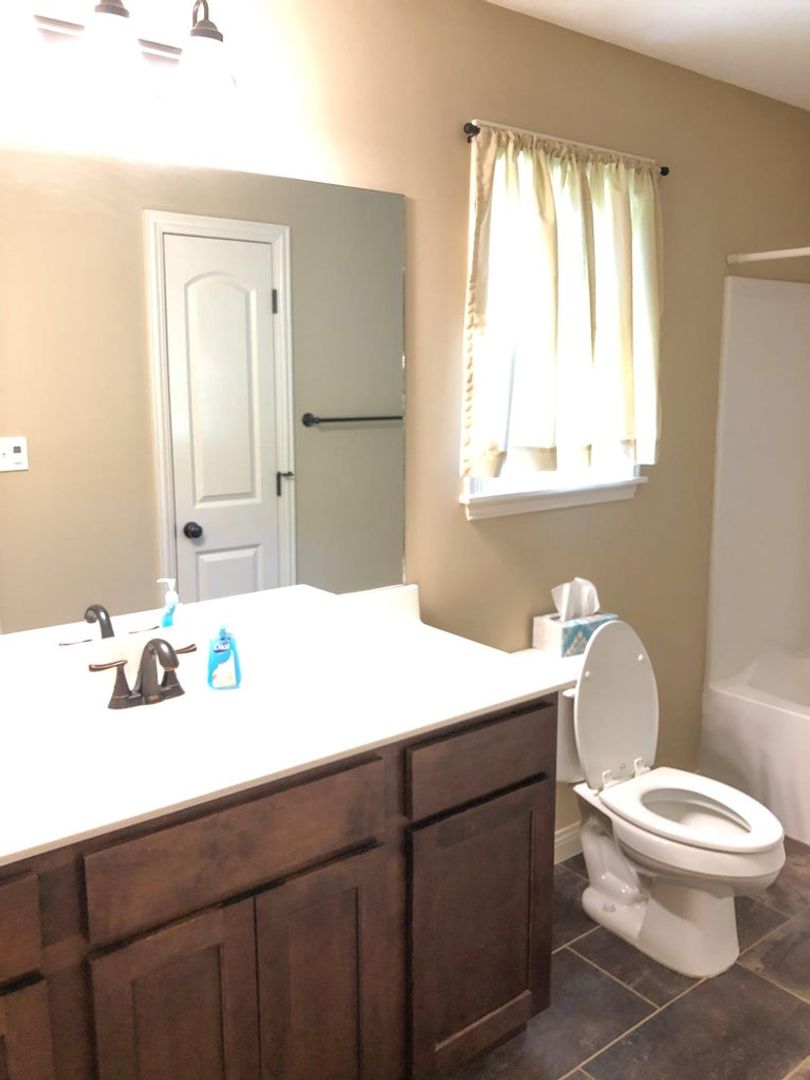
3 spacious bedrooms, 2 full baths with a split-bedroom layout
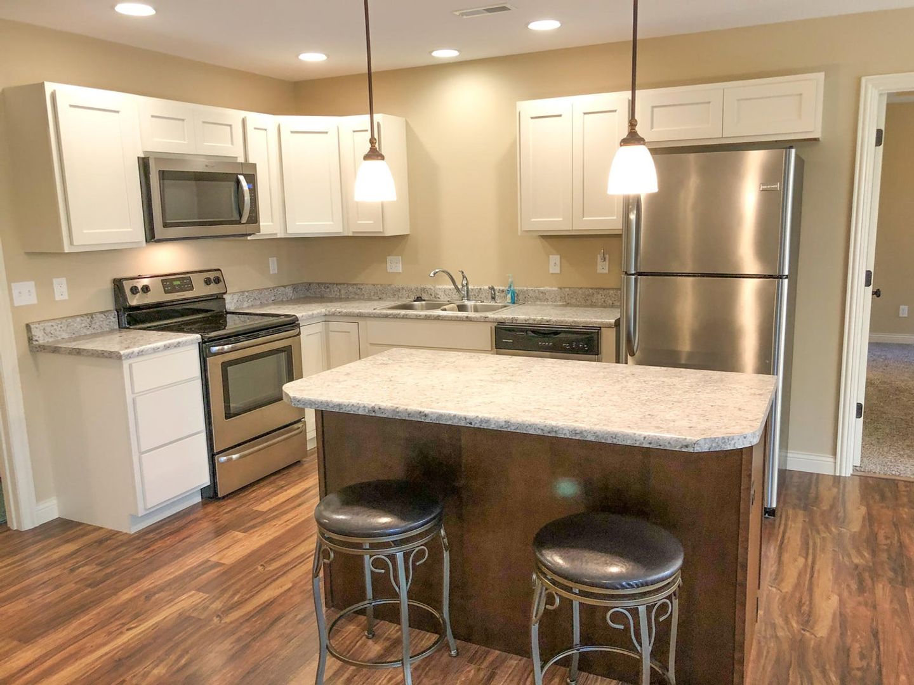
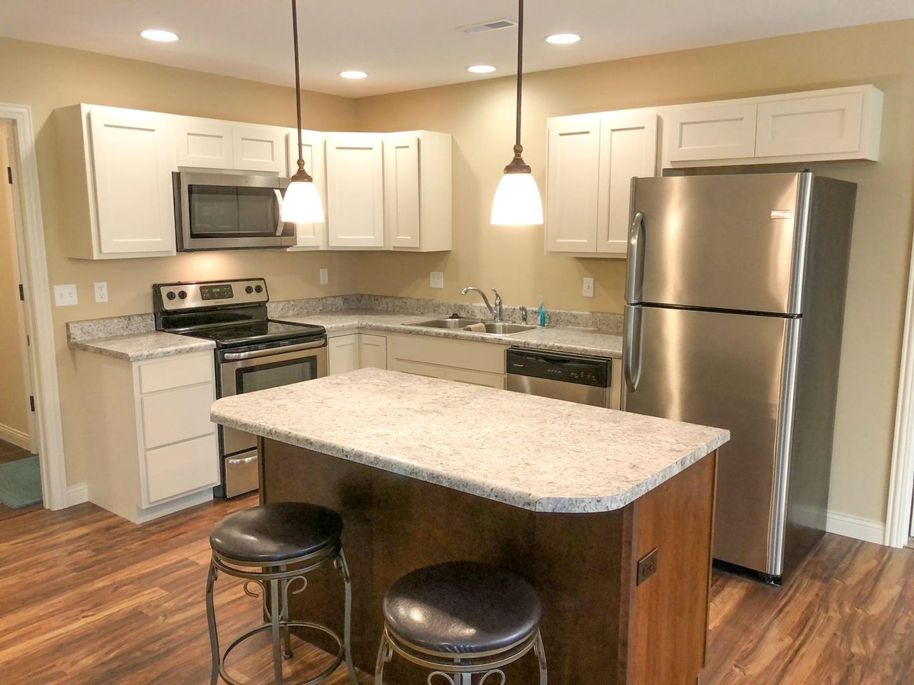
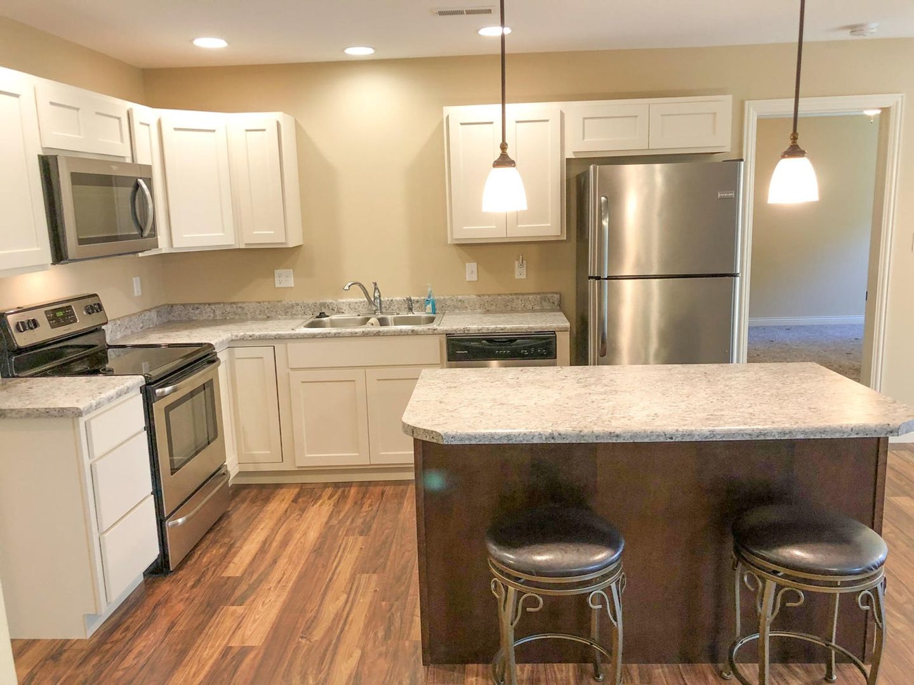
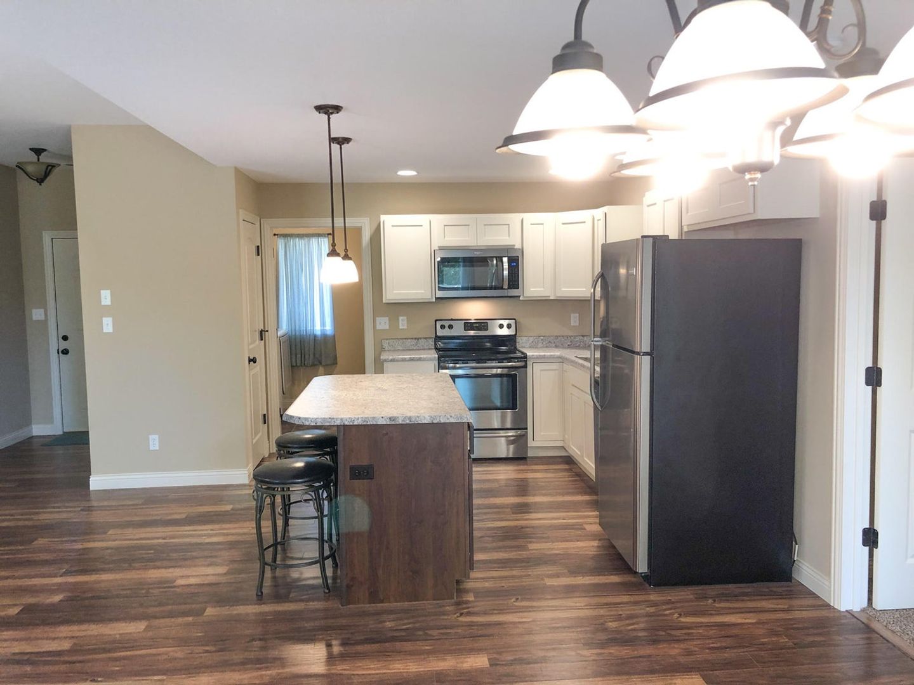
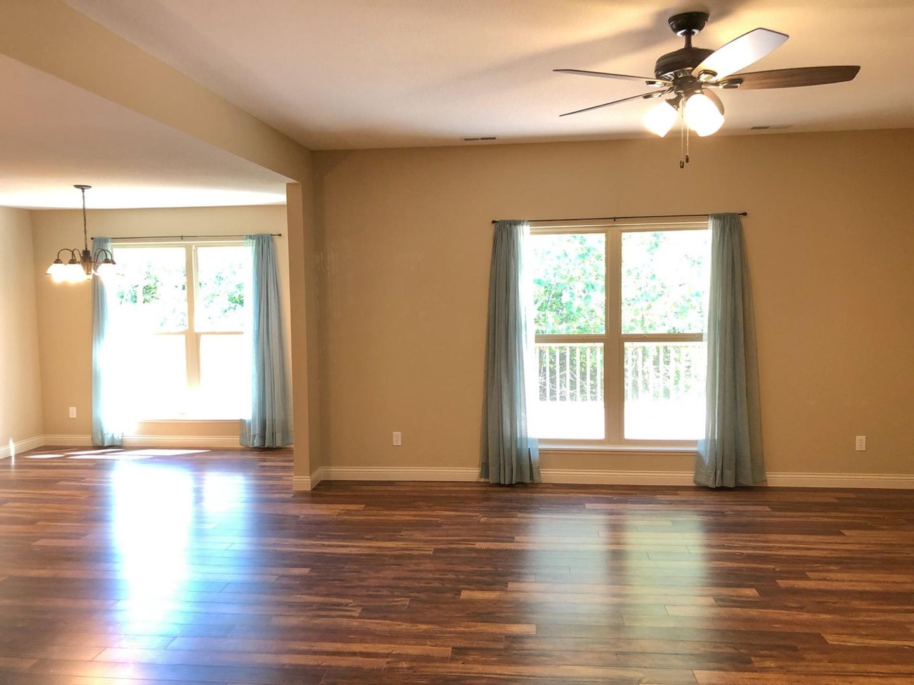
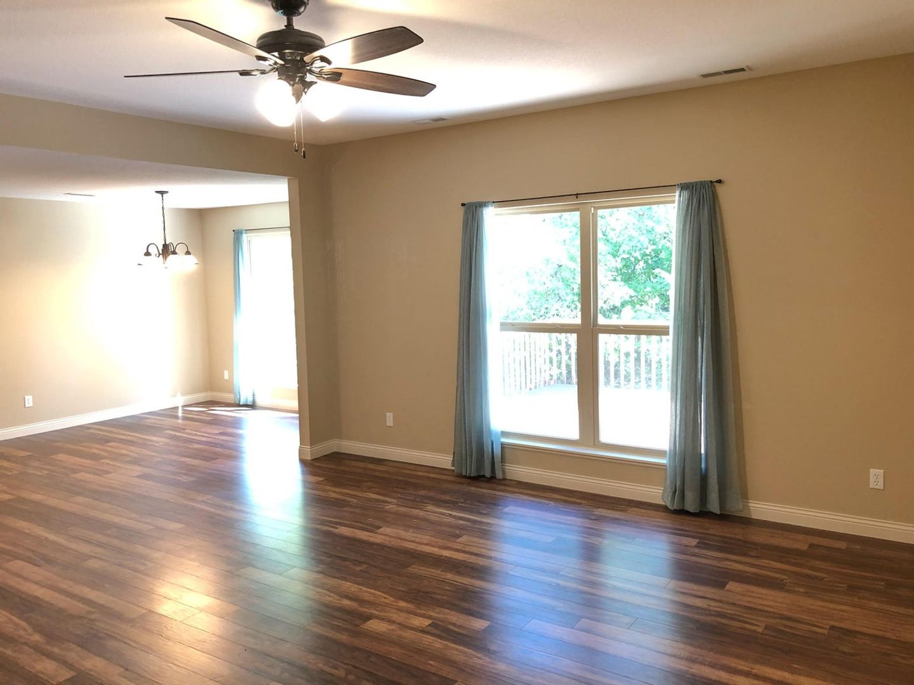
Bright, open floor plan with modern finishes - Granite kitchen countertops, LVP throughout main living
Major appliances included (stainless steel refrigerator, dishwasher, electric stove, microwave, disposal)
Master bath with double vanity
High-efficiency furnace
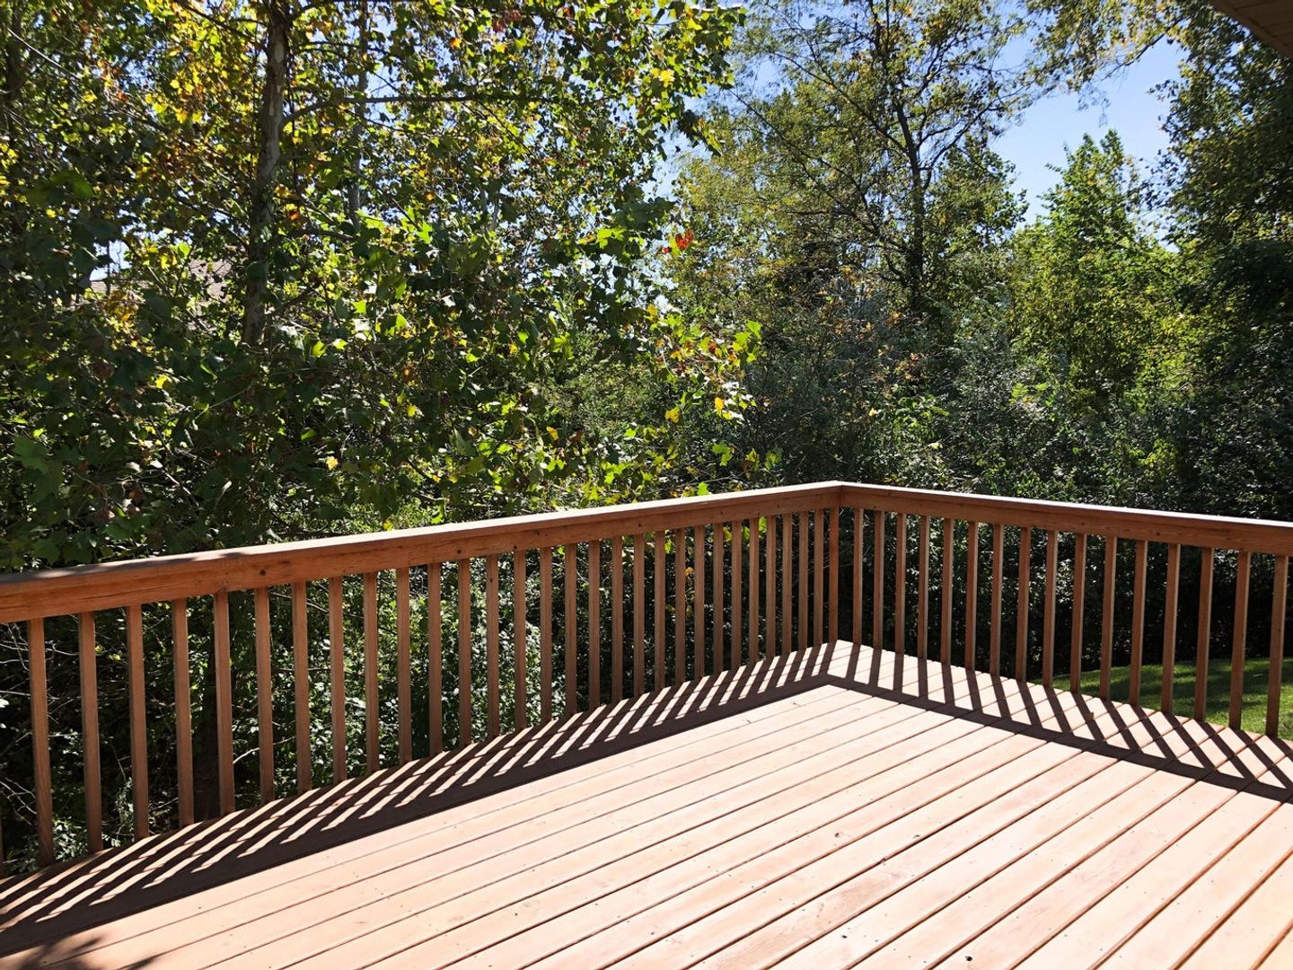
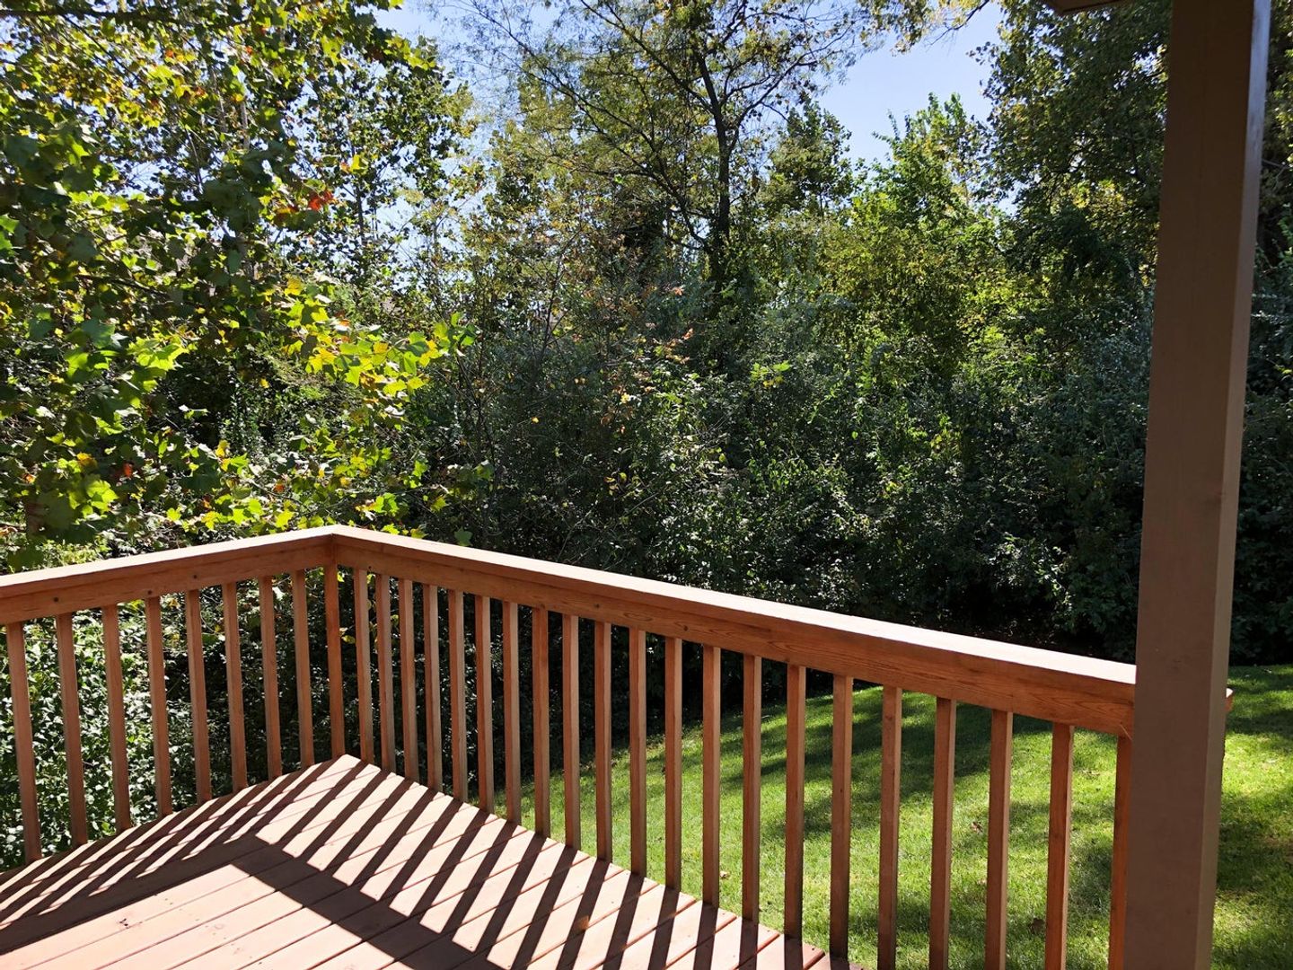
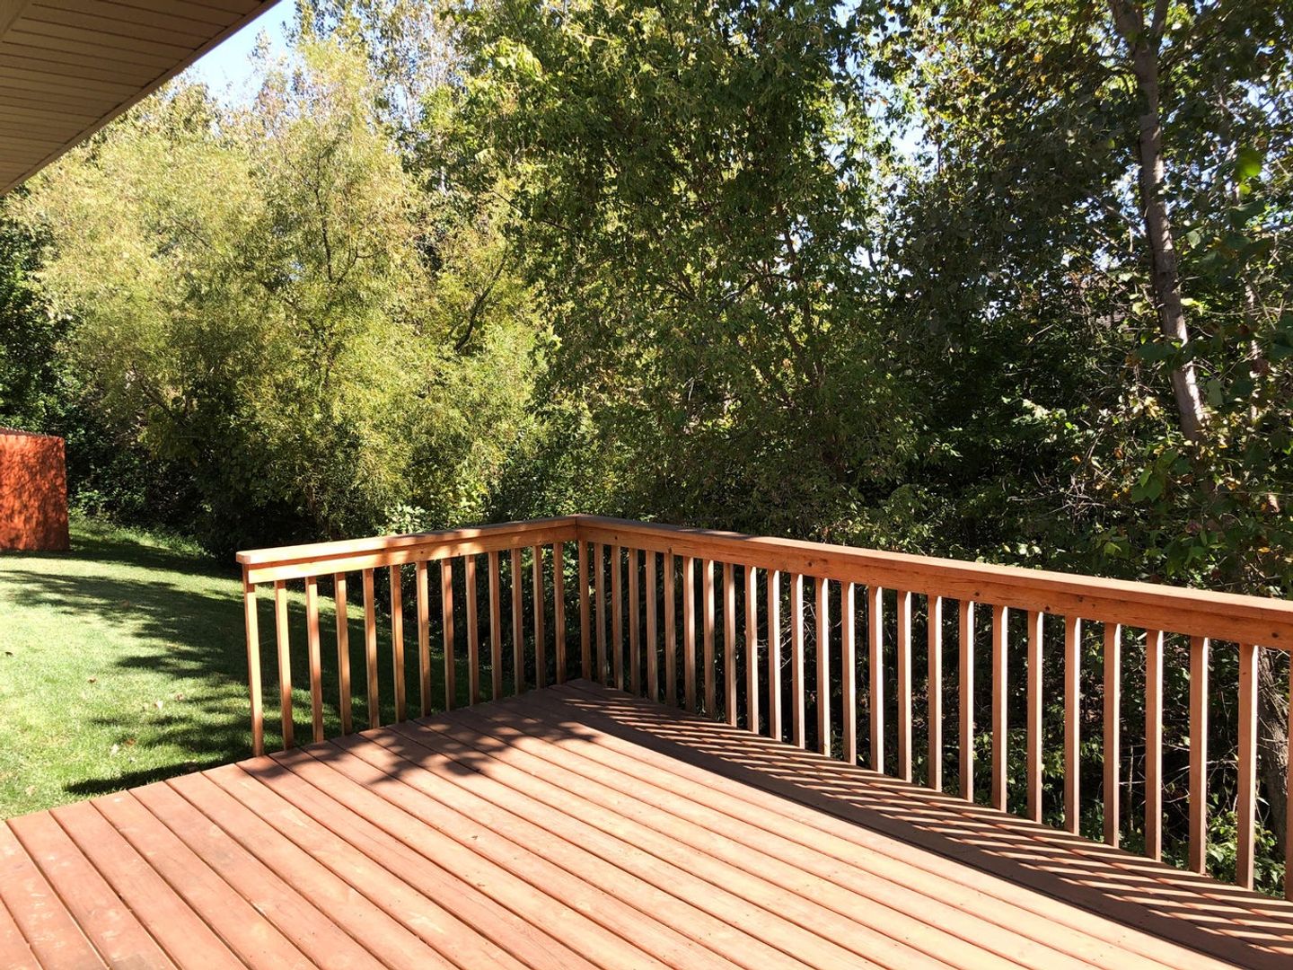
Private backyard with deck and tree-lined views
Attached 2-car garage
Fenced-in yard
Mowing included
Alpha Hart ES, West MS, Hickman HS
*NON-SMOKING BUILDING.
*Utilities are NOT included.
REQUIREMENTS and PREQUALIFICATION:
Must have good credit and clean background
640+ credit score
No prior evictions less than 7 years old
SHOWING APPOINTMENTS:
Showings by appointment only. All prospective tenants need to be at the showing. We disturb our tenants as little as possible and do not conduct multiple showings.
PETS:
Must be owner approved. May require a pet reference from previous Lessor. Breed restrictions apply per owner insurance.
Max 2 dogs
NO cats
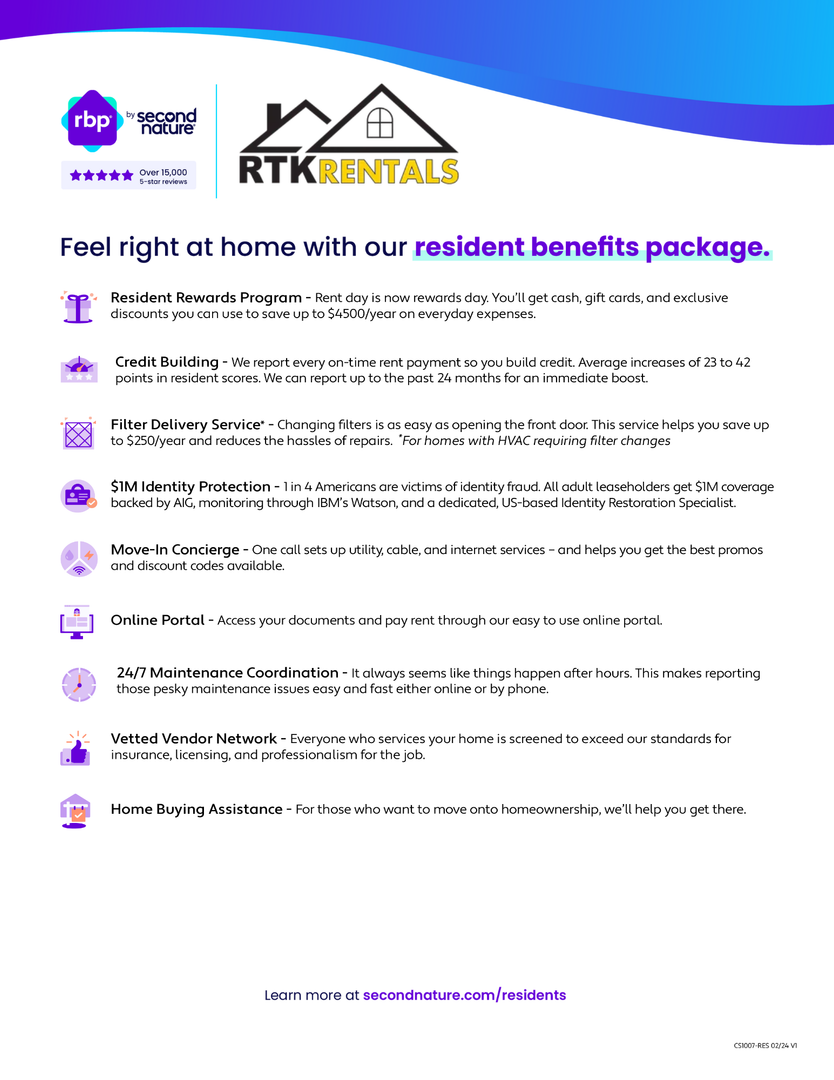
At RTK Rentals, we strive to provide an experience that is cost-effective and convenient. That’s why we provide a Resident Benefits Package (RBP) to address common headaches for our residents. Our program handles air filter changes, utility set up, credit building and more at a rate of $35.00/month, added to every property as a required program. More details upon application. In addition to RBP, we provide access to liability insurance that meets your needs.
Market rent + $35 = Total monthly rent (excluding any additional fees)
3 spacious bedrooms, 2 full baths with a split-bedroom layout
Bright, open floor plan with modern finishes - Granite kitchen countertops, LVP throughout main living
Major appliances included (stainless steel refrigerator, dishwasher, electric stove, microwave, disposal)
Master bath with double vanity
High-efficiency furnace
Private backyard with deck and tree-lined views
Attached 2-car garage
Fenced-in yard
Mowing included
Alpha Hart ES, West MS, Hickman HS
*NON-SMOKING BUILDING.
*Utilities are NOT included.
REQUIREMENTS and PREQUALIFICATION:
Must have good credit and clean background
640+ credit score
No prior evictions less than 7 years old
SHOWING APPOINTMENTS:
Showings by appointment only. All prospective tenants need to be at the showing. We disturb our tenants as little as possible and do not conduct multiple showings.
PETS:
Must be owner approved. May require a pet reference from previous Lessor. Breed restrictions apply per owner insurance.
Max 2 dogs
NO cats
At RTK Rentals, we strive to provide an experience that is cost-effective and convenient. That’s why we provide a Resident Benefits Package (RBP) to address common headaches for our residents. Our program handles air filter changes, utility set up, credit building and more at a rate of $35.00/month, added to every property as a required program. More details upon application. In addition to RBP, we provide access to liability insurance that meets your needs.
Market rent + $35 = Total monthly rent (excluding any additional fees)
Contact us:
